Every property and scope is different. A consultation helps identify constraints, priorities, and the information needed to move forward.
Project requirements, permits, and sequencing vary by property and jurisdiction.
The consultation path
Tell us what you want the home to do better and which spaces matter most.
We look at the property, existing conditions, priorities, and likely project considerations.
Leave with a clearer scope conversation and the information needed to move forward.
Bay Area project context
Planning that starts with your home, city, and goals
Existing conditions, access, local requirements, and connected scopes can all influence the right approach. Personal Builders serves homeowners throughout San Francisco, the Peninsula, South Bay, East Bay, Tri-Valley, Contra Costa, and parts of Solano County.
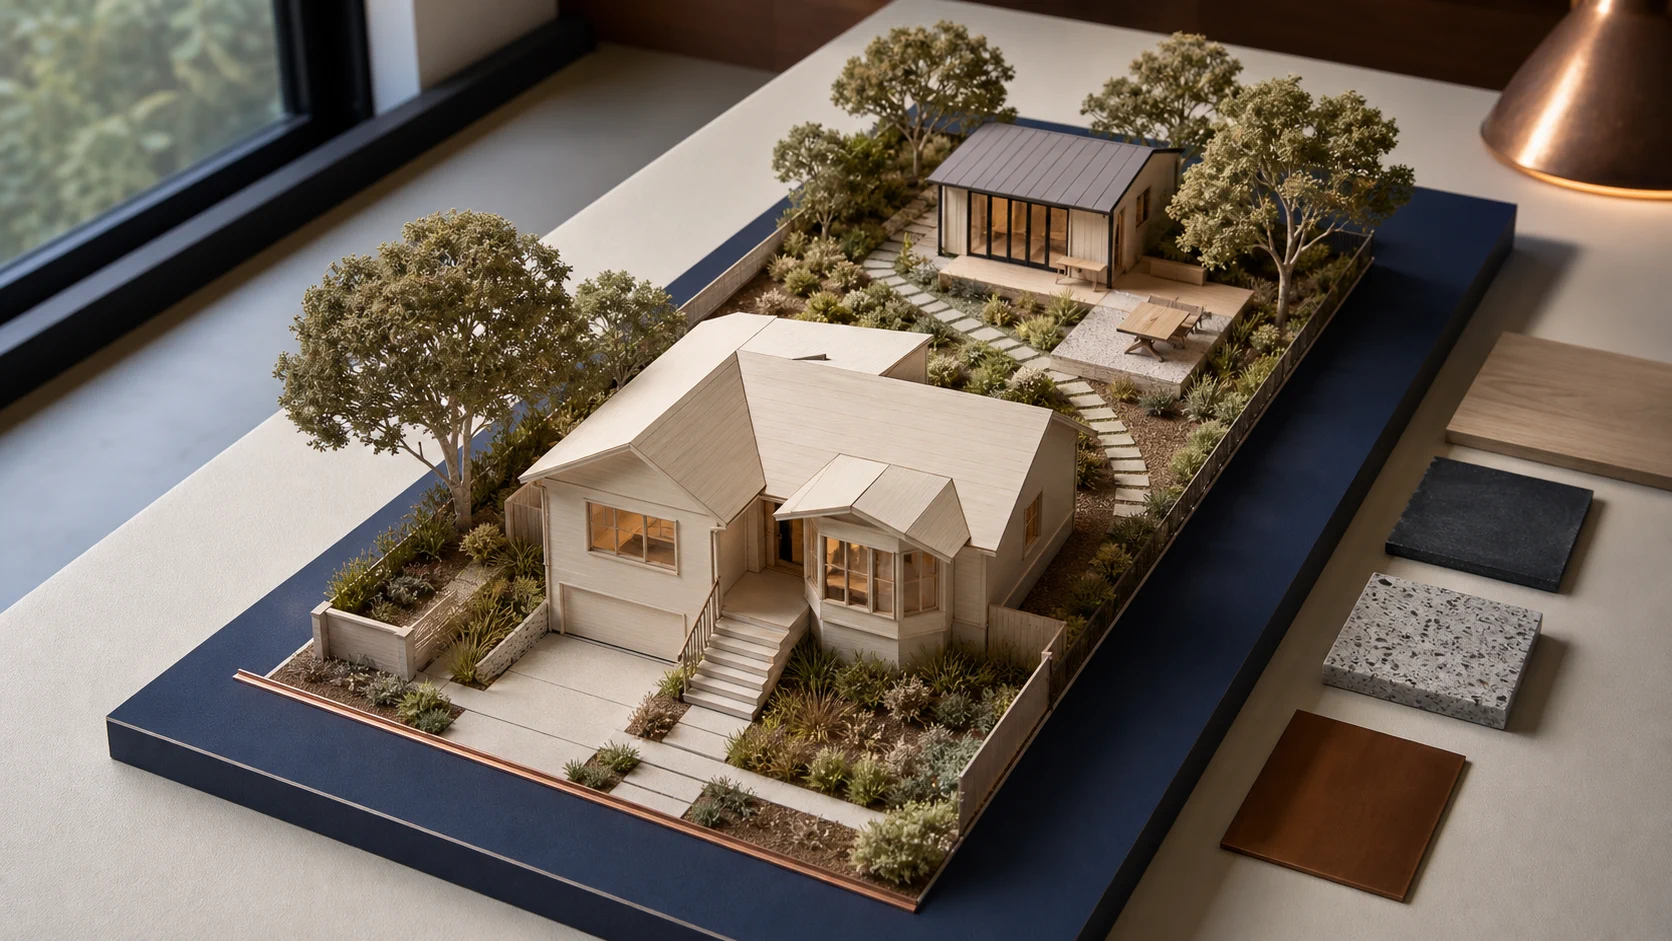
Start with the purpose of the new room, how it connects to the existing layout, and the property conditions that may shape expansion.
Can you help us think through scope and selections?
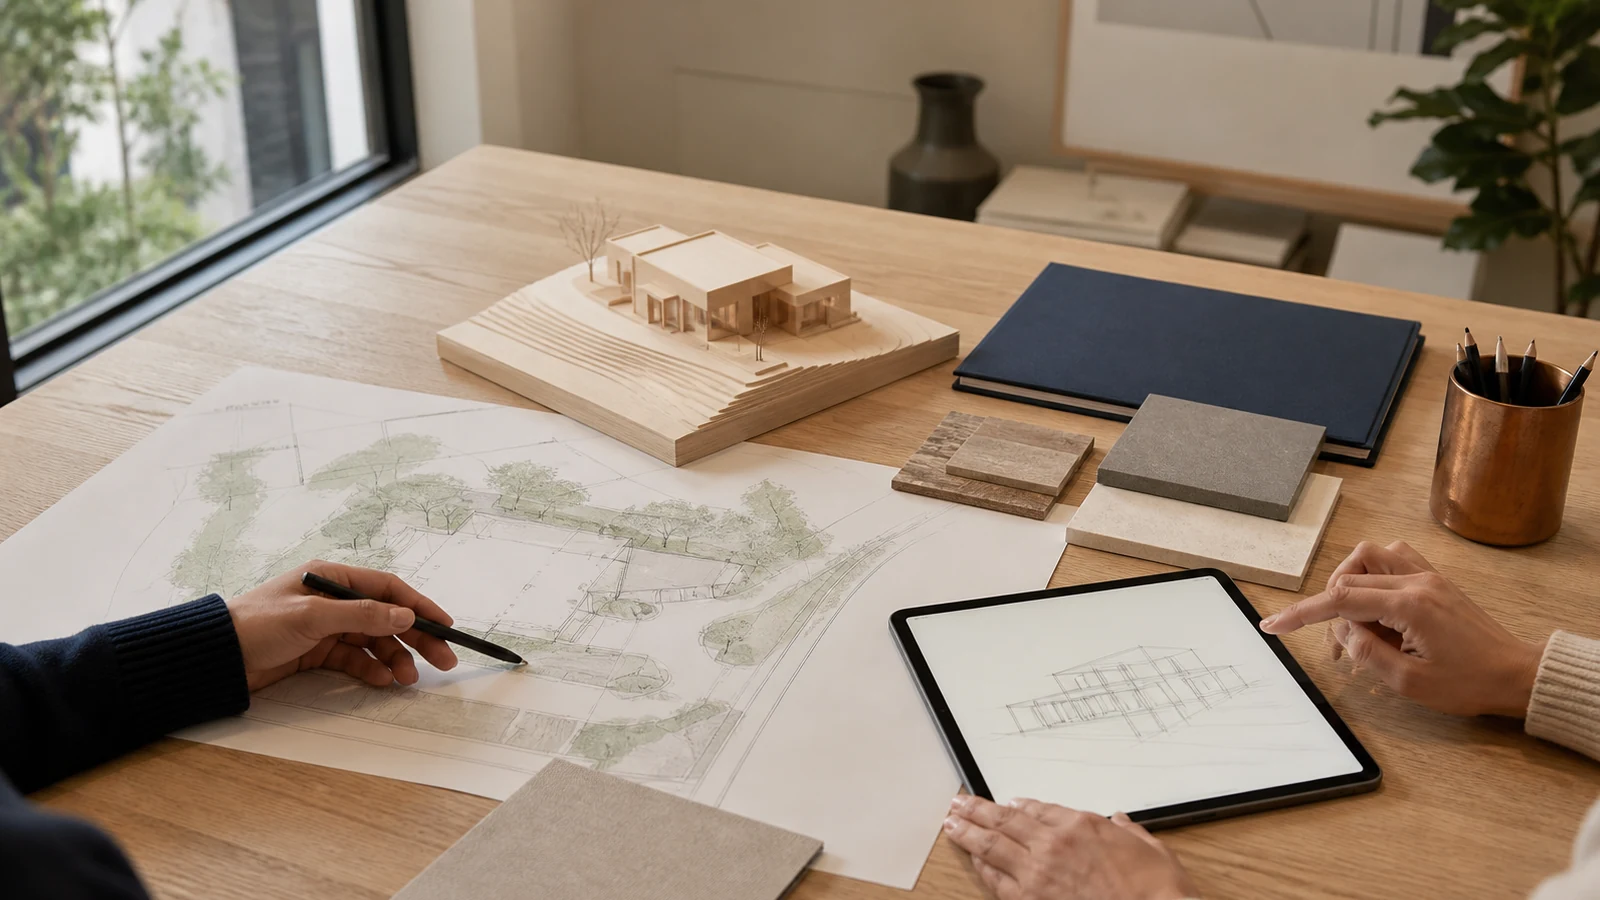
Yes. The goal of the early conversation is to connect practical needs, visual preferences, and project dependencies before the work is organized.
What should we prepare for the first conversation?
Share the project address, photos of the current conditions, the result you want, timing considerations, and any inspiration or existing plans you have. It is fine if some details are still undecided.
What affects project timing?
Scope, design and selection decisions, existing conditions, permit review where required, material availability, and coordination with connected work can all affect the schedule. Timing is discussed for the specific property and project.
Do you serve our city?
Personal Builders serves communities across San Francisco, the Peninsula, South Bay, East Bay, Tri-Valley, Contra Costa, and parts of Solano County. Use the form or call to confirm your address.
Project consultation
Let’s talk about your room additions project
Share a few details. We’ll contact you to discuss priorities, timing, and the right next step.